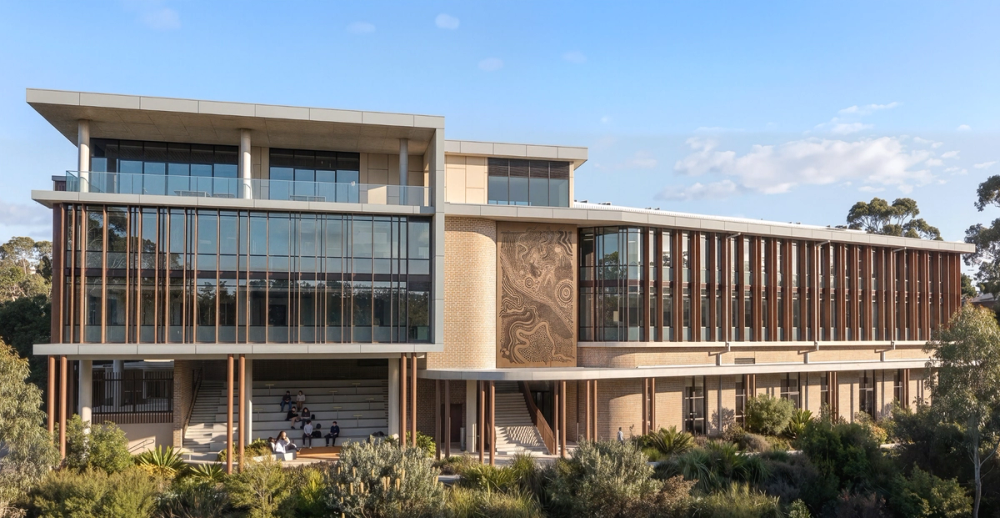
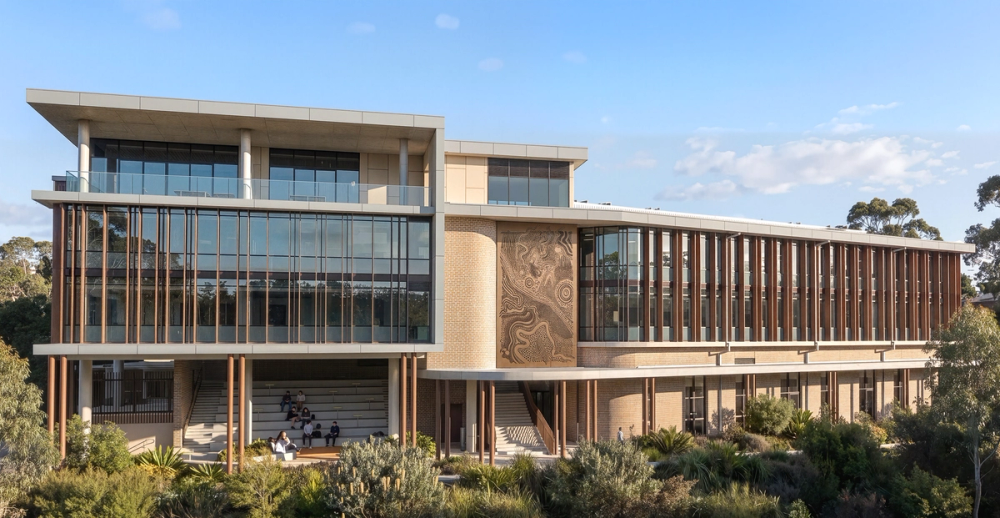
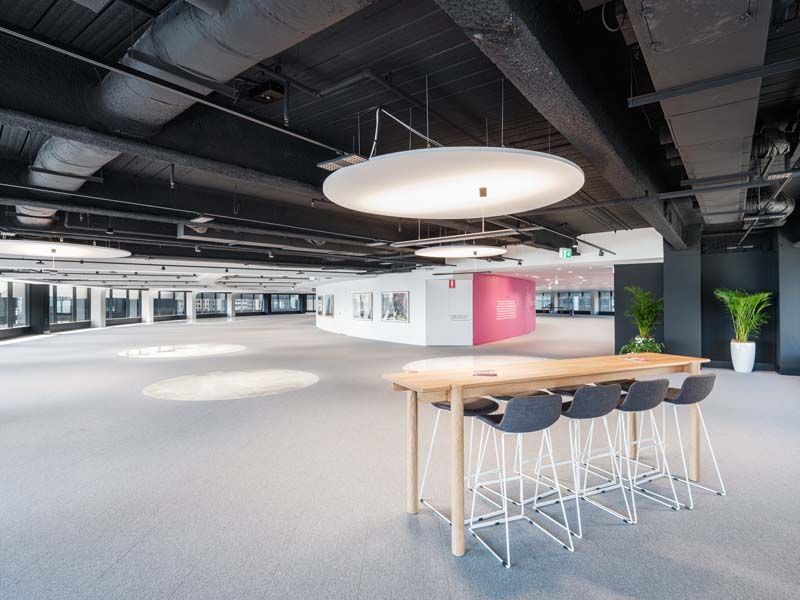
A major community asset, supporting long‑term educational needs for one of Queensland’s highest‑growth corridors.

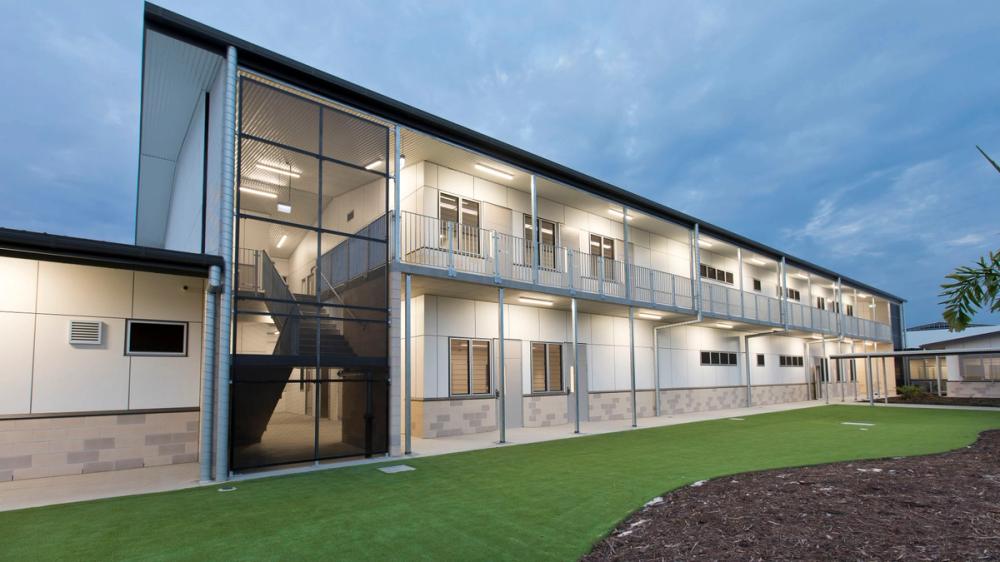
Ripley Valley State Schools
Client
Department of Education Qld
Constructing two schools simultaneously on the same site.
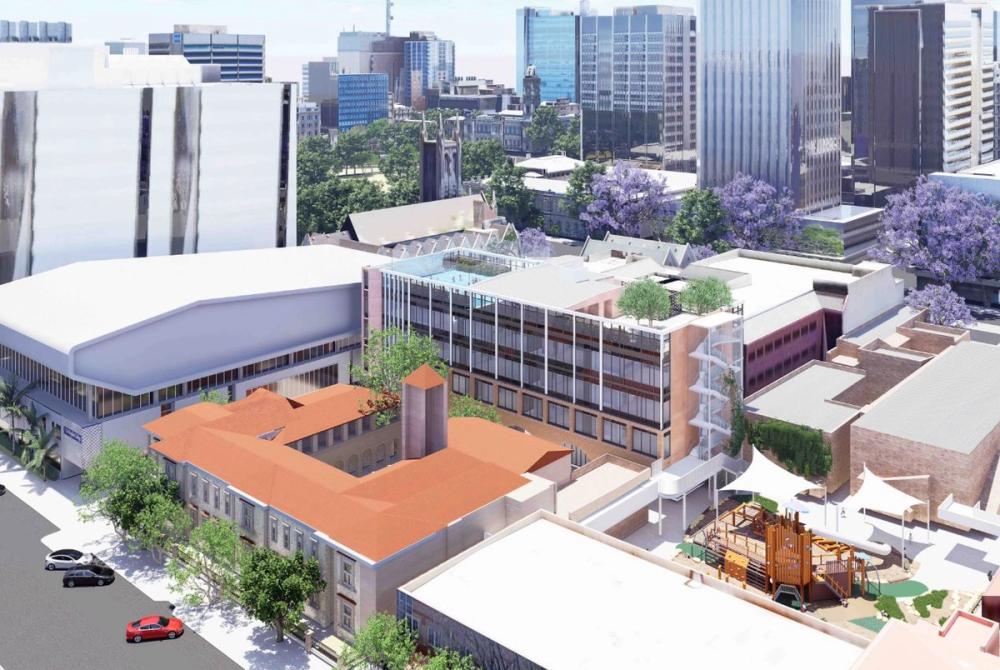
The co‑located schools occupy a 14.5‑hectare site within the Ripley Providence Master Planned Community.
Rapid population growth and the planned 20,000‑resident Providence development created an urgent need for new school infrastructure. The brief required two independent schools with distinct identities, separate entries and full operational facilities.
The project involved designing and constructing two schools simultaneously on a steeply sloping greenfield site with more than 20 metres of fall. Significant civil earthworks were required before vertical construction could begin.
RCP coordinated sequencing across multiple major packages while ensuring design resolution, compliance with the Ministerial Infrastructure Designation, and alignment with the detailed Environmental Assessment Report.
Early procurement of key trades and rapid mobilisation were essential to achieving the condensed 12‑month construction program, with site access, safety, stakeholder communication and community expectations carefully managed.
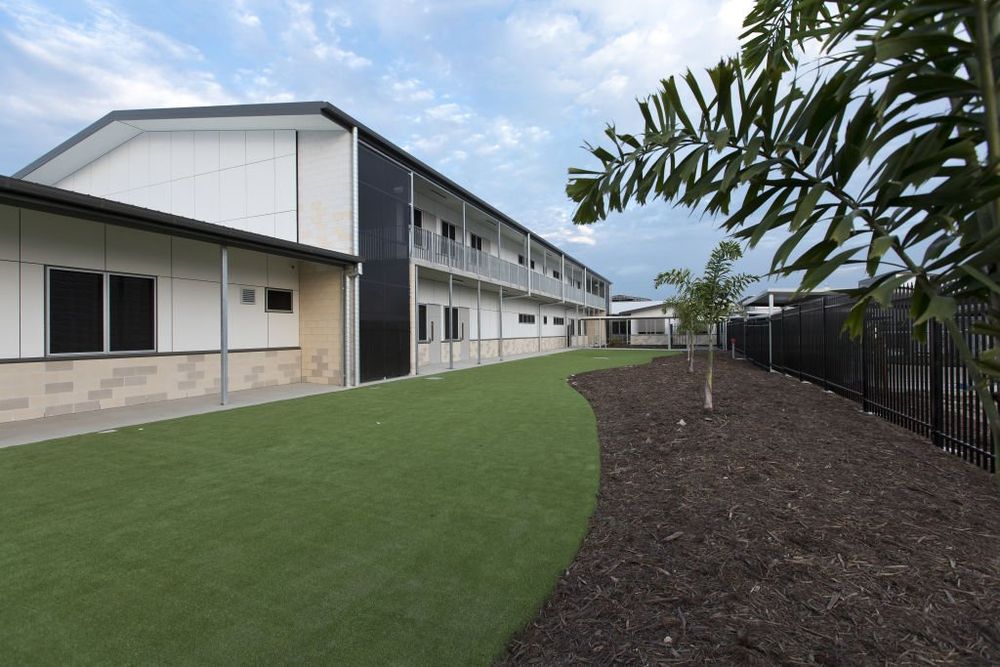
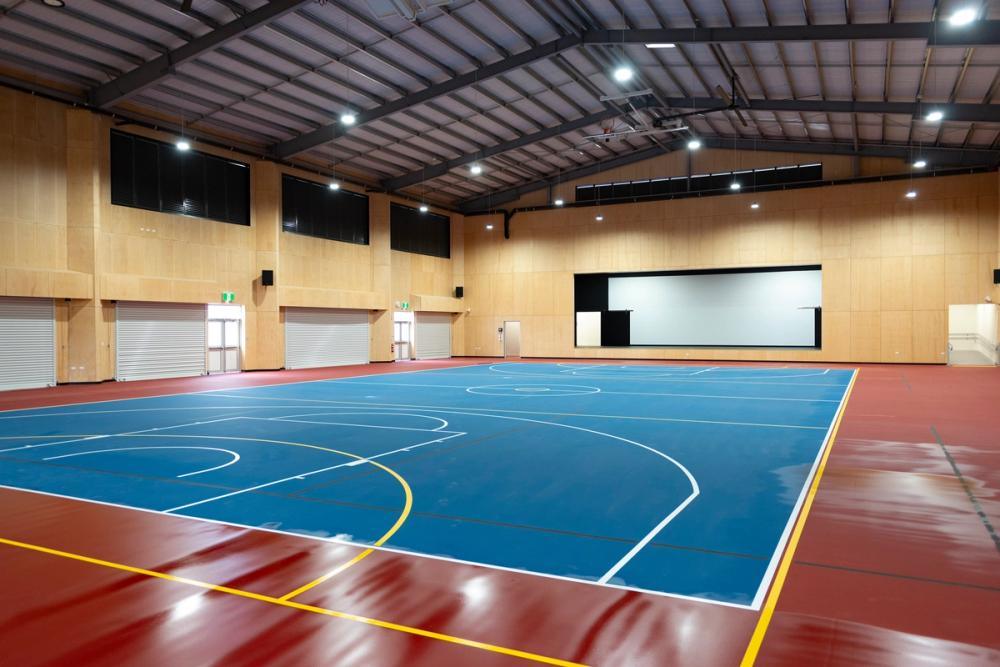
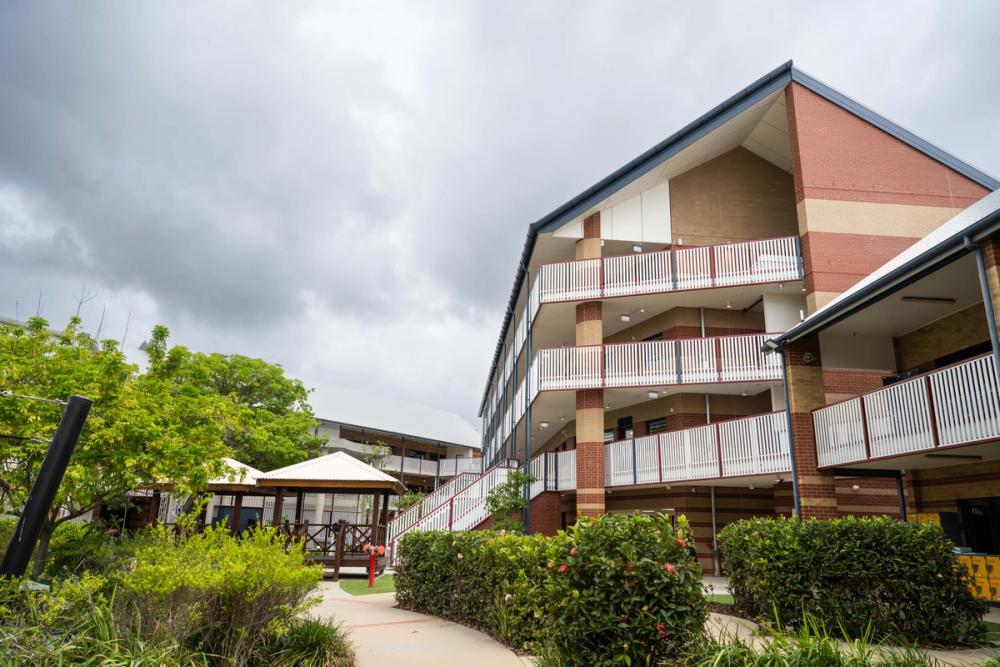
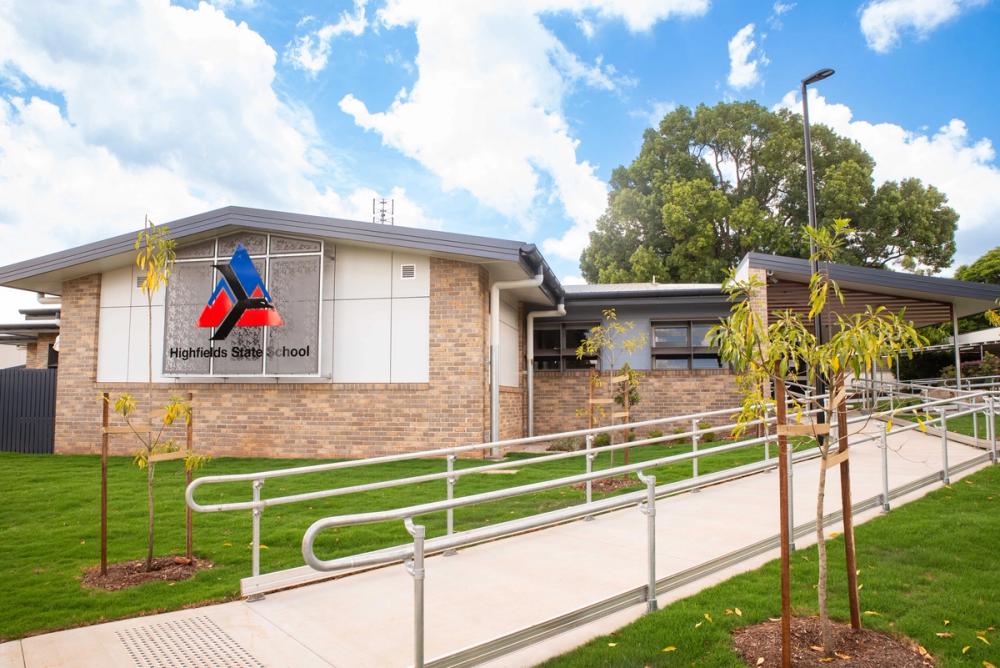
Stage 1 works included administration buildings, junior and senior learning centres, STEM, applied technology, art and design spaces, robotics, business and fashion studios, a hospitality centre, multipurpose hall, sports fields, canteen and resource centre.
RCP’s mandate was to ensure timely, coordinated delivery aligned with education outcomes, curriculum requirements and long‑term staging under the full site master plan.
A fast‑tracked delivery methodology was developed and the schools opened for the 2020 academic year with high‑quality facilities and full teaching and administrative capability.