The new home of St Aloysius College’s primary students has been designed around the needs of the students and supports the College’s approach to learning, wellbeing and community.

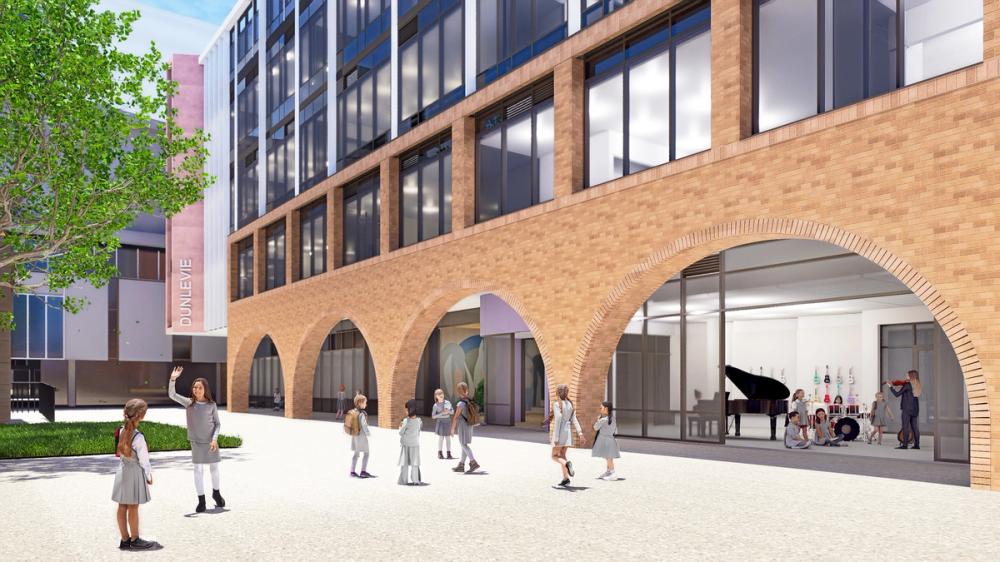
St Aloysius College New Dunlevie Building
Client
St Aloysius College
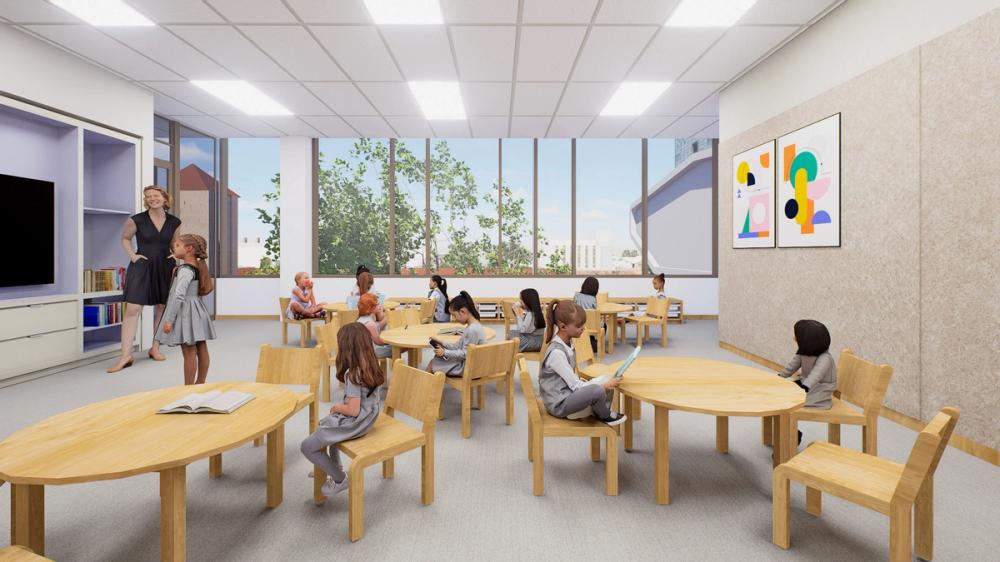
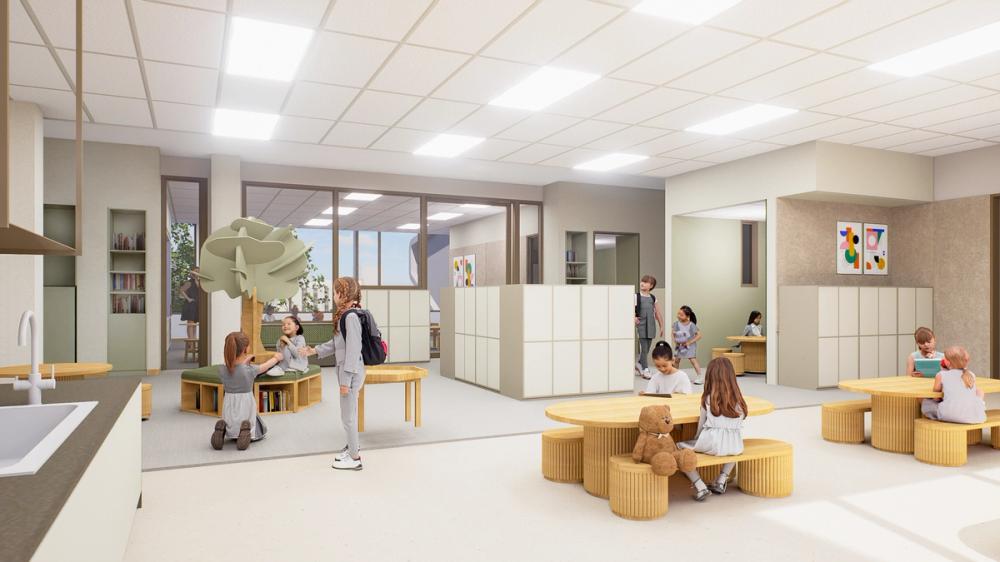
The four‑storey facility provides 22 modern learning areas, specialist STEM, art and music spaces, a 25‑metre indoor swimming pool with changerooms, reception classrooms and a café and community zone.
Designed by Grieve Gillett Architects and Hayball, the project represents the most significant redevelopment in the school’s 145‑year history. The purpose-built facility provides more than 20 classrooms, a STEM studio, podcasting room, flexible art spaces, music studio, rooftop court and terrace.
Delivering within a live city campus.
The project was delivered on a compact, landlocked site surrounded by operational school buildings. Demolition, construction access, staging and services coordination had to be carefully planned around daily school activities and the safety of students, staff and visitors. RCP provided project management and programming services, coordinating design finalisation, consultants, procurement, programme monitoring and contract administration throughout delivery.
Shaped by the people who use it.
The project brought students, teachers, College leaders, consultants and contractors together to create a building that supports contemporary learning while respecting the character of the wider campus. Students and teachers shared their ideas about how the new spaces should feel and function, helping shape an environment that supports creativity, collaboration and wellbeing. Their input informed spaces that support collaboration, hands-on learning, quiet retreat and play.
RCP kept the project team connected throughout delivery, coordinating information, monitoring the programme and managing key interfaces so decisions could be made promptly, and keep the project moving.