Named after the Yugambeh word for ‘boomerang’, Burragunn reflects the College’s commitment to cultural respect, sustainability and a strong connection to the local landscape and community.

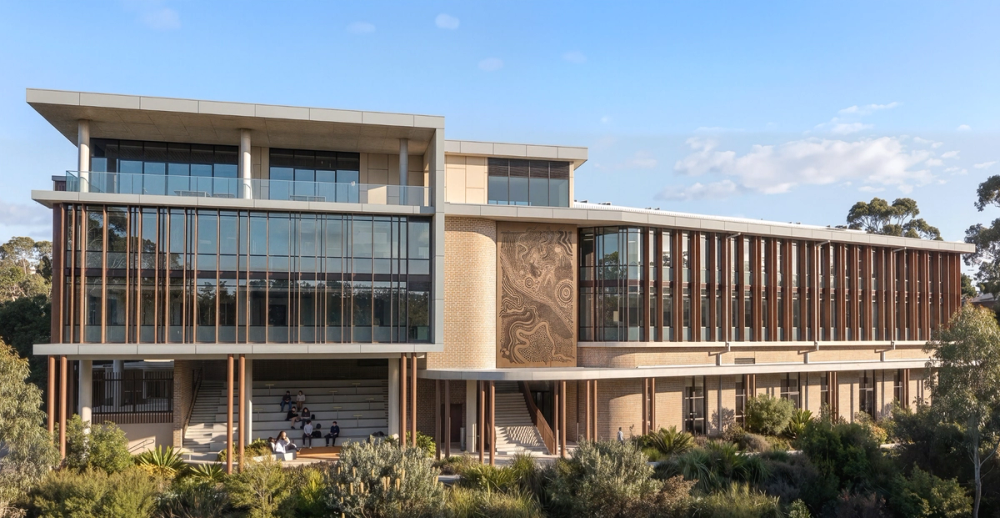
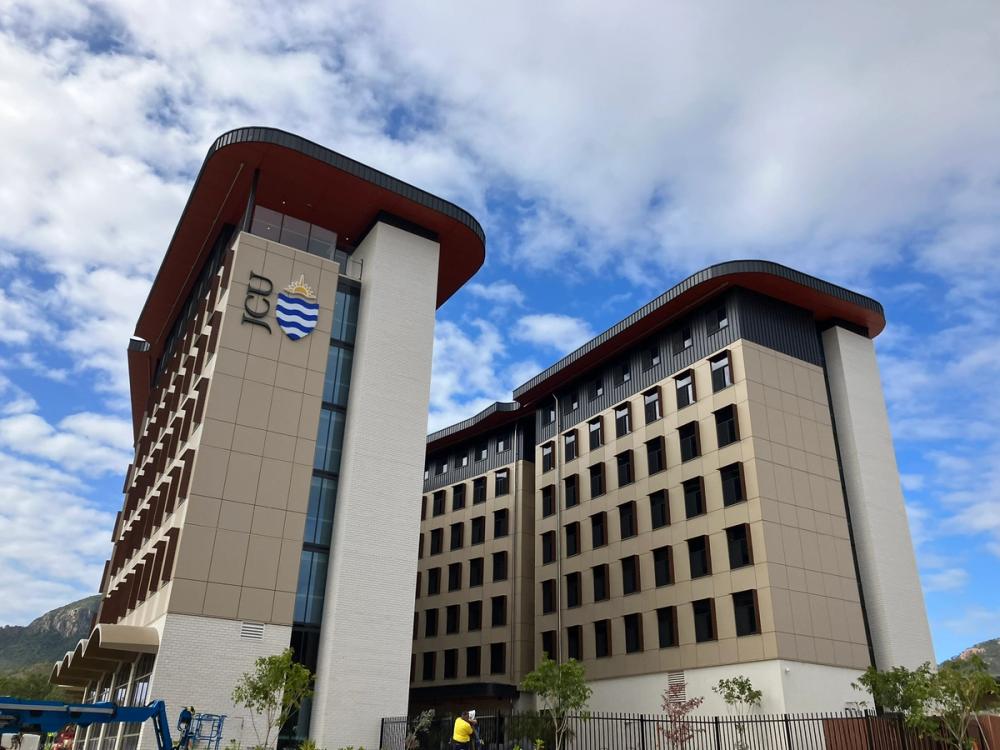
John Paul College Burragunn Building
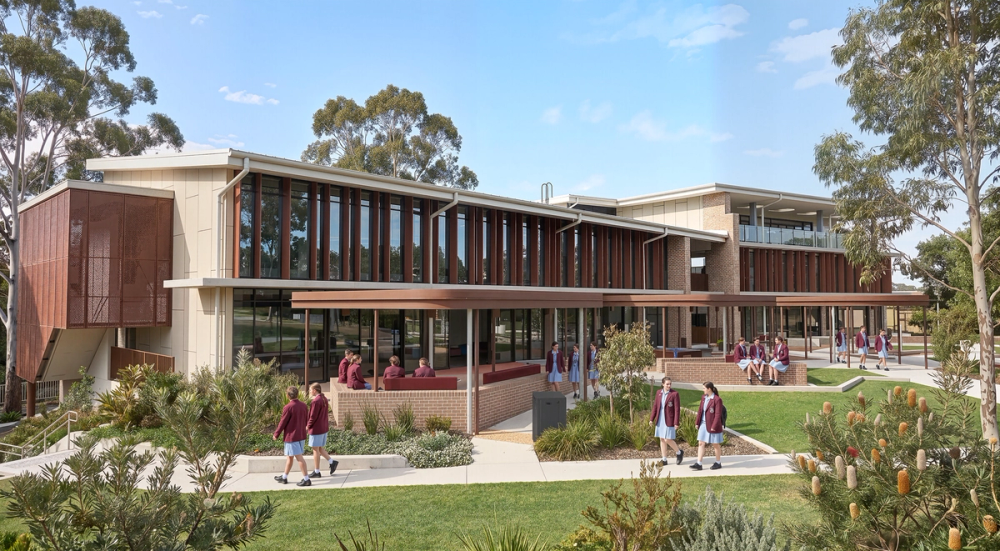
The Burragunn Building is being delivered to support John Paul College’s growing enrolment and evolving educational model.
The College requires a future‑focused facility capable of accommodating diverse teaching pedagogies, including collaborative learning, independent study and multi‑disciplinary use. The brief prioritises flexibility and adaptability to ensure the building can respond to curriculum changes and emerging technologies over time.
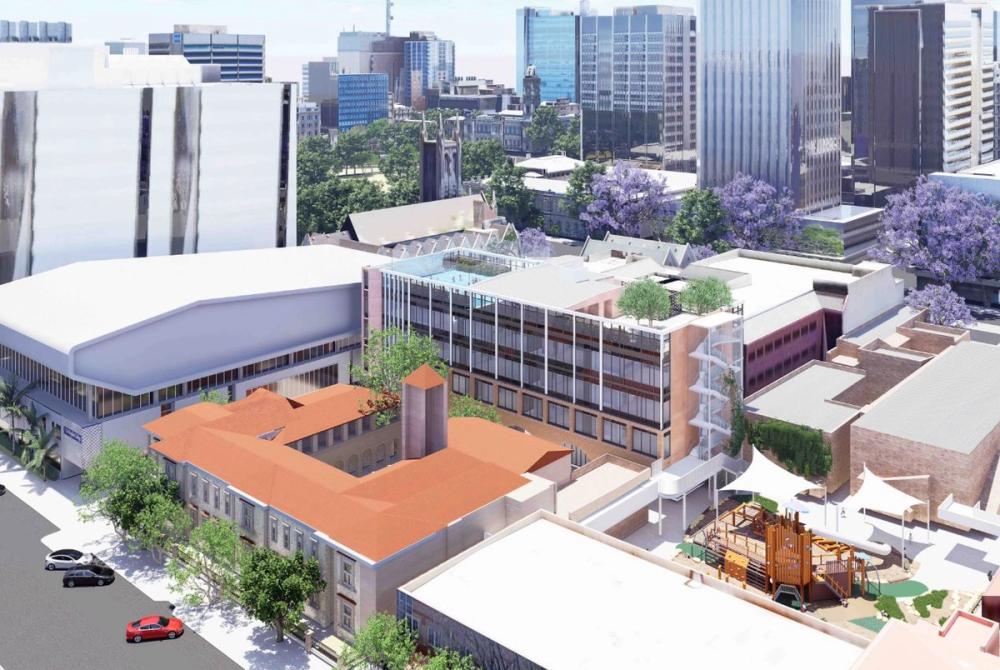
Valued at $26 million, the project involves the replacement of the College’s former Boomerang Building with a contemporary, purpose‑built teaching and learning environment.
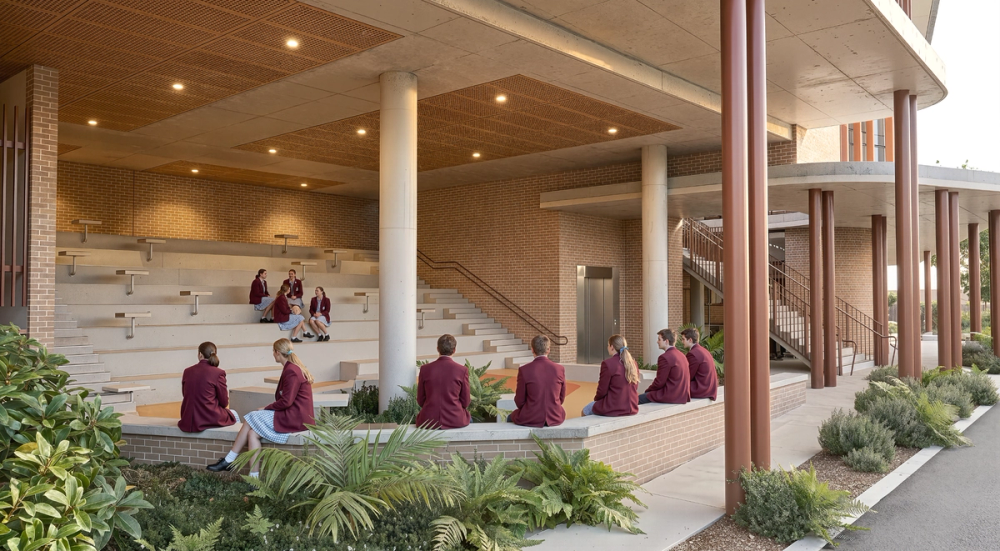
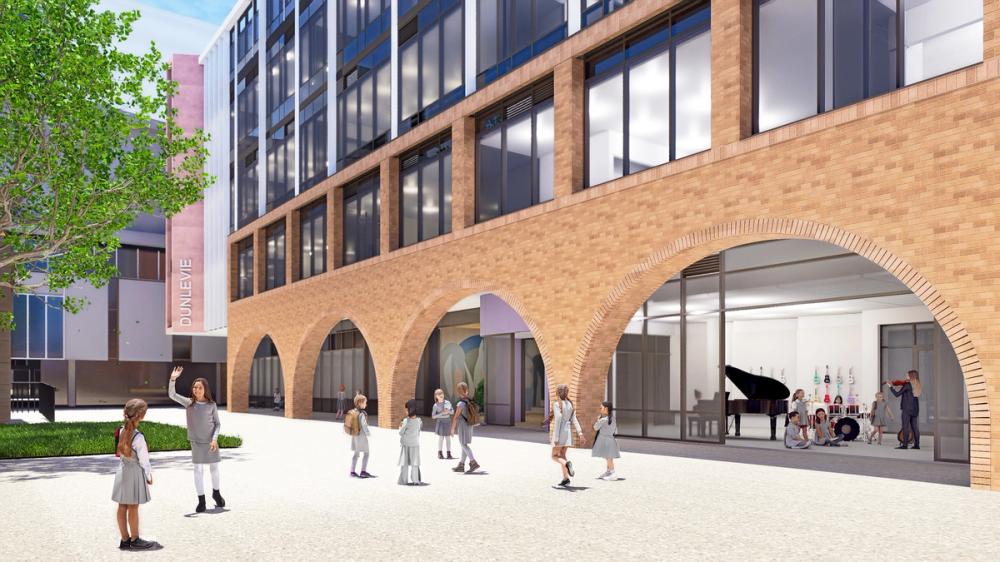
The facility will accommodate 16 general learning areas, two expansive learning commons, specialist hospitality and home economics kitchens, meeting spaces, flexible staff and administration areas, a generous events space, and an outdoor amphitheatre seamlessly connected to the campus.
Challenges and constraints
The project is located within a live school environment, creating significant staging and safety constraints. RCP is managing construction sequencing to minimise disruption to students, staff and day‑to‑day College operations, while maintaining safe access and clear separation between works and occupied areas.
Programme planning is closely aligned with school terms, placing additional pressure on key milestones. The scale and vertical complexity of the building, along with its integration into existing campus circulation and services, requires detailed coordination across architectural, structural and building services disciplines.
Ongoing consultation with College leadership and user groups is essential to balance design aspirations, budget discipline and programme certainty.