From concept design through to completion, there was a strong focus on problem-solving, risk mitigation and safeguarding hospital operations throughout construction.

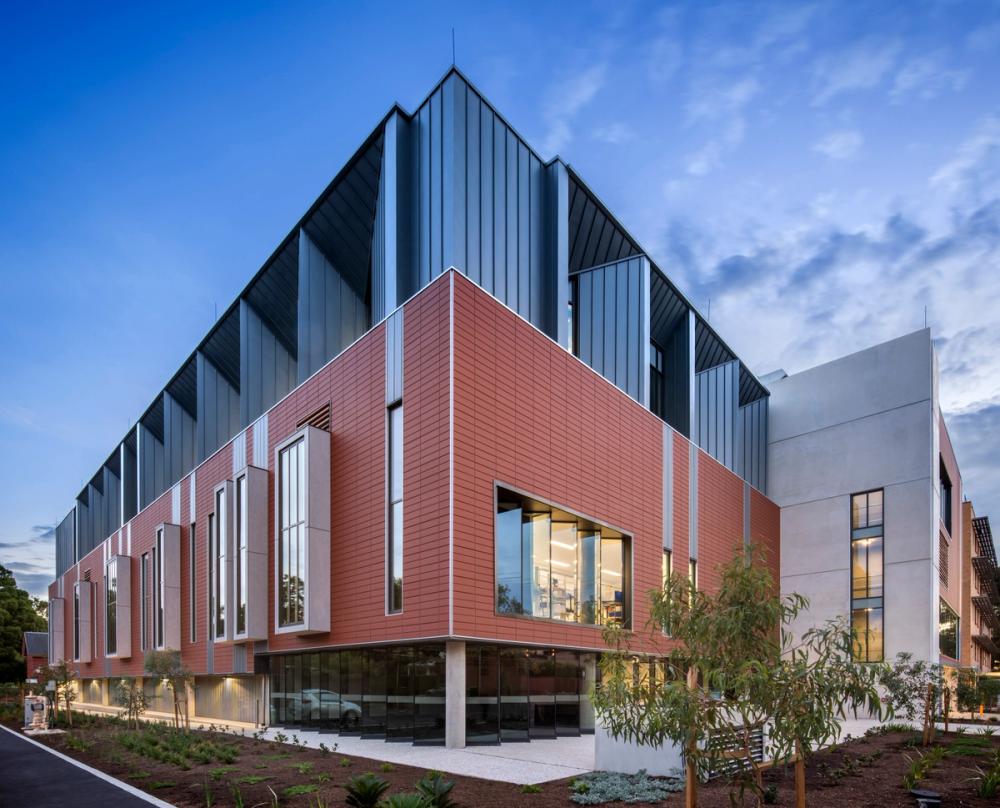
St Andrew's Hospital Eastern Clinical Development
St Andrew’s Hospital is one of Australia’s largest standalone private hospitals, providing a comprehensive range of surgical and medical services to more than 30,000 patients each year. To respond to ageing infrastructure, evolving clinical standards and increasing service demand, the hospital undertook a major expansion and renewal program focused on delivering new clinical capacity while maintaining uninterrupted operations.
St Andrew’s Hospital engaged RCP to provide full project management services for the $50 million Eastern Clinical Development, a complex, fast-tracked project delivered entirely within a live hospital environment. RCP’s role extended from concept design through to completion, with a strong focus on problem-solving, risk mitigation and safeguarding hospital operations throughout construction.
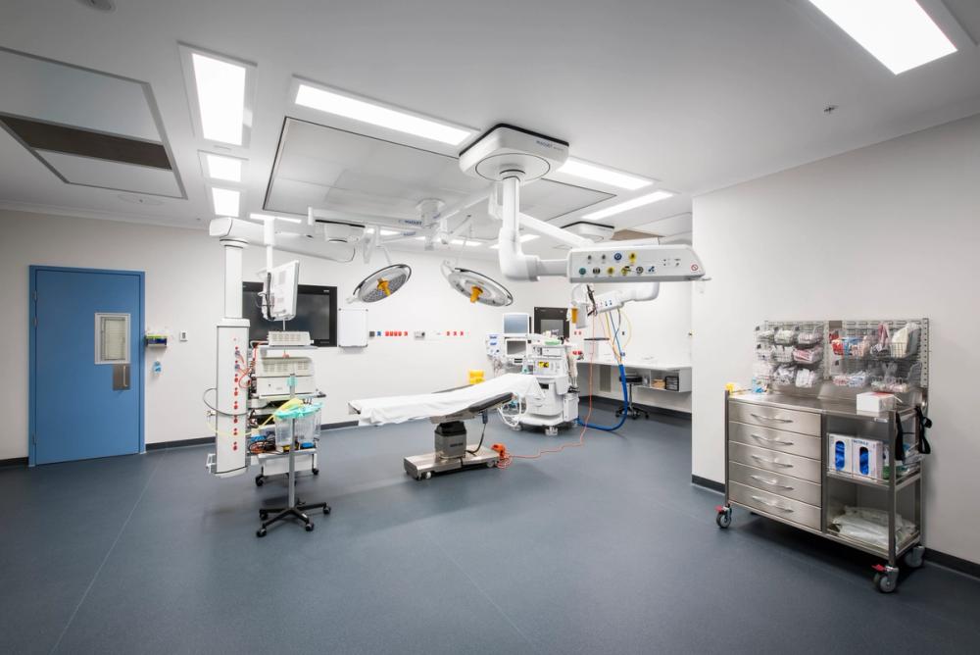
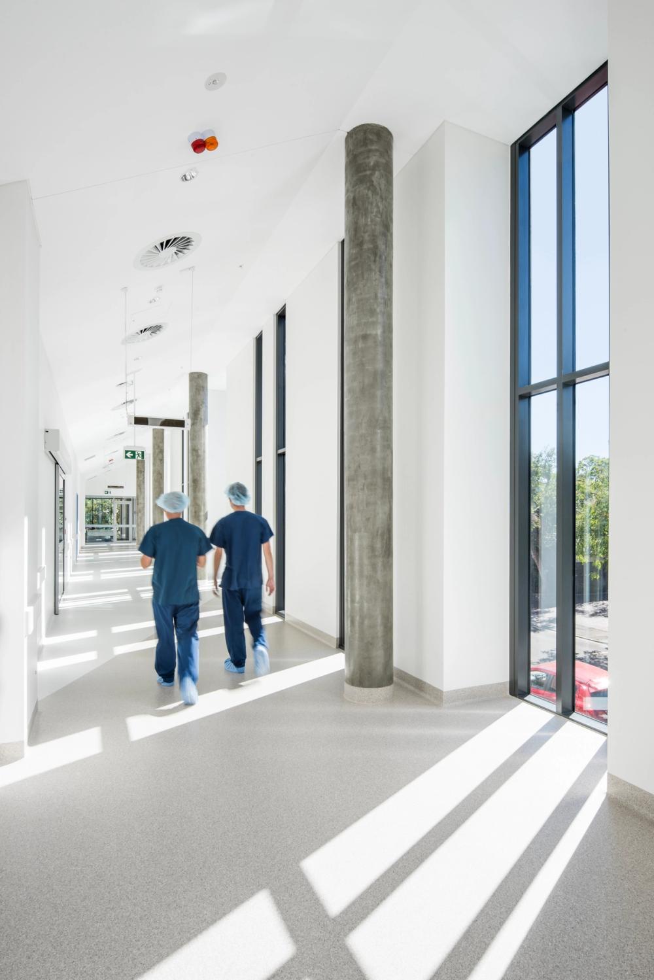
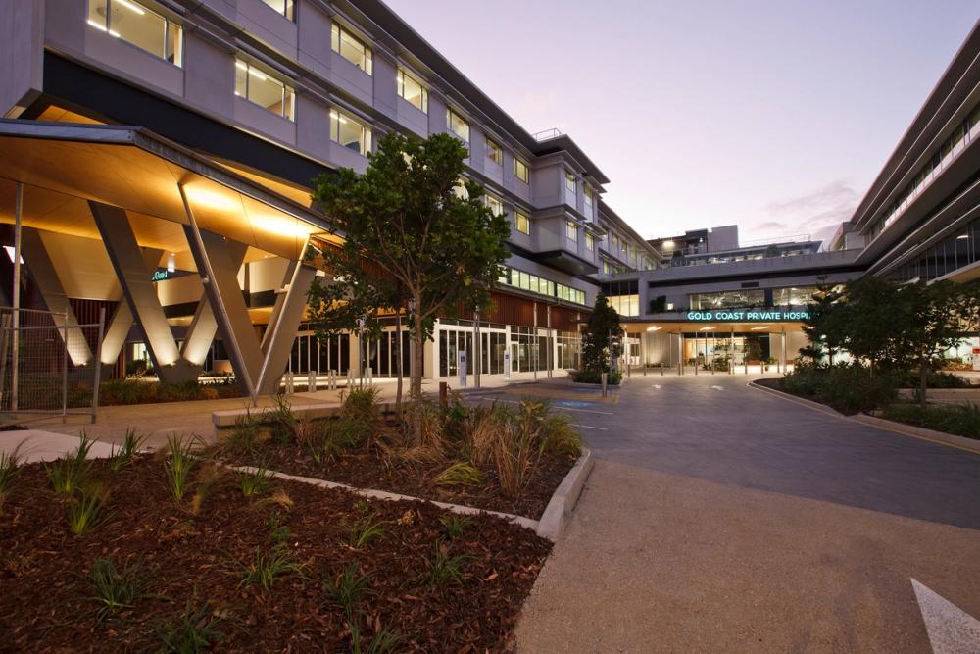
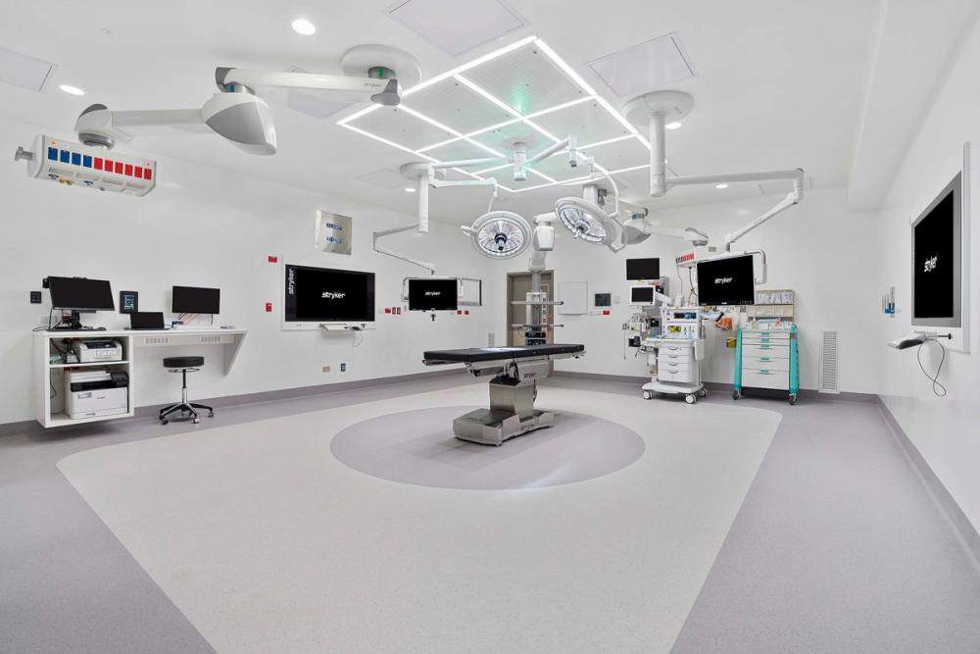
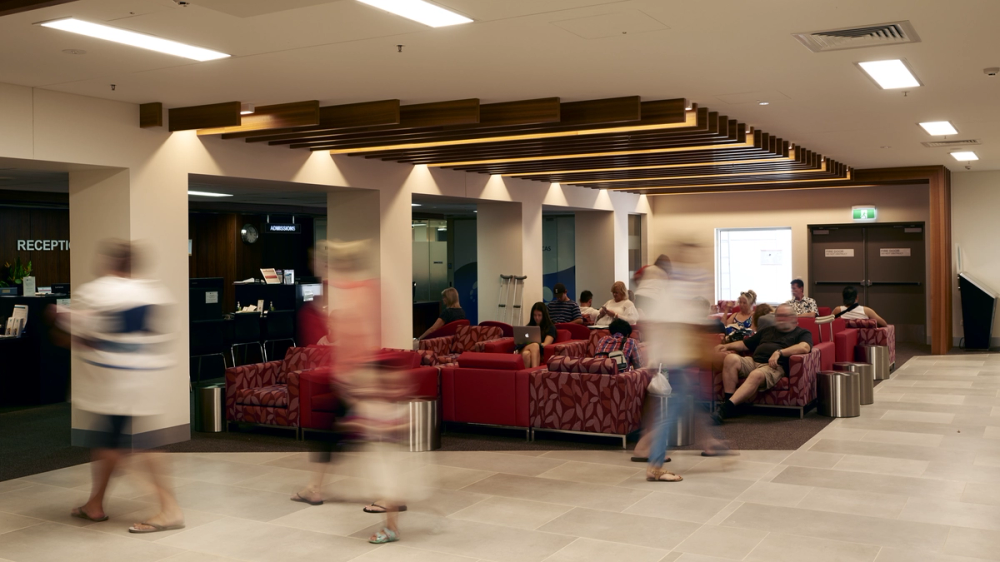
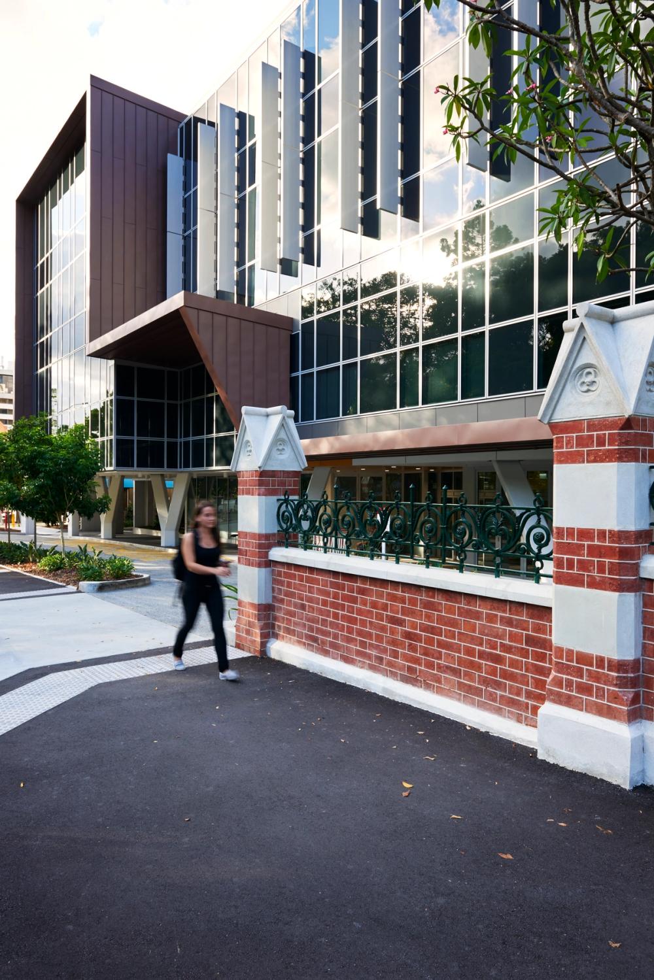
The Eastern Clinical Development comprised construction of a new three-storey clinical building on the eastern edge of the hospital campus, delivered on the footprint of the former staff car park. The project included a new day surgery centre, a 28-bed inpatient ward, recovery and procedure areas, a staff gym, and a three-level basement car park. The works also incorporated relocation and upgrade of the Central Sterile Services Department (CSSD), redevelopment of the existing service compound and plant building, and delivery of a new tri-generation power system together with major electrical, mechanical and services infrastructure upgrades.
Delivery in a live hospital environment.
A defining challenge of the project was delivering major capital works within a fully operational acute hospital with no tolerance for service interruption. The development required careful staging to protect patient safety, infection control, clinical workflows and access to critical services. Early works included major services enabling works, demolition, excavation and construction of a three-level basement formed using a diaphragm wall system, required due to the site’s high water table. Connections between the new building and existing hospital were delivered while maintaining continuity of critical clinical services including CSSD and angiography.
Procurement and risk strategy.
RCP developed and implemented a bespoke procurement strategy tailored to the hospital’s operational constraints and programme pressures. Early works were procured under a traditional lump-sum contract, while the main works were delivered under a heavily amended managing contractor agreement with a Guaranteed Maximum Price (GMP). This approach enabled parallel delivery of early works and detailed design, compressing the overall programme while providing cost certainty. RCP also directly procured major medical equipment and specialist systems on behalf of the hospital, reducing programme risk associated with long-lead items and achieving measurable cost savings.
Stakeholder and community engagement.
The project required sensitive engagement with clinicians, hospital staff, tenants, service providers and neighbouring residents. RCP led weekly user group meetings, regular client briefings and site walks to ensure operational concerns were addressed promptly. Given the inner-city location, RCP also undertook extensive consultation with local residents, managing construction impacts and changes to access and parking. This proactive engagement helped maintain trust and minimise disruption throughout delivery.