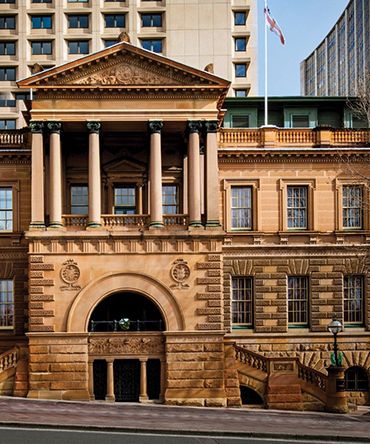
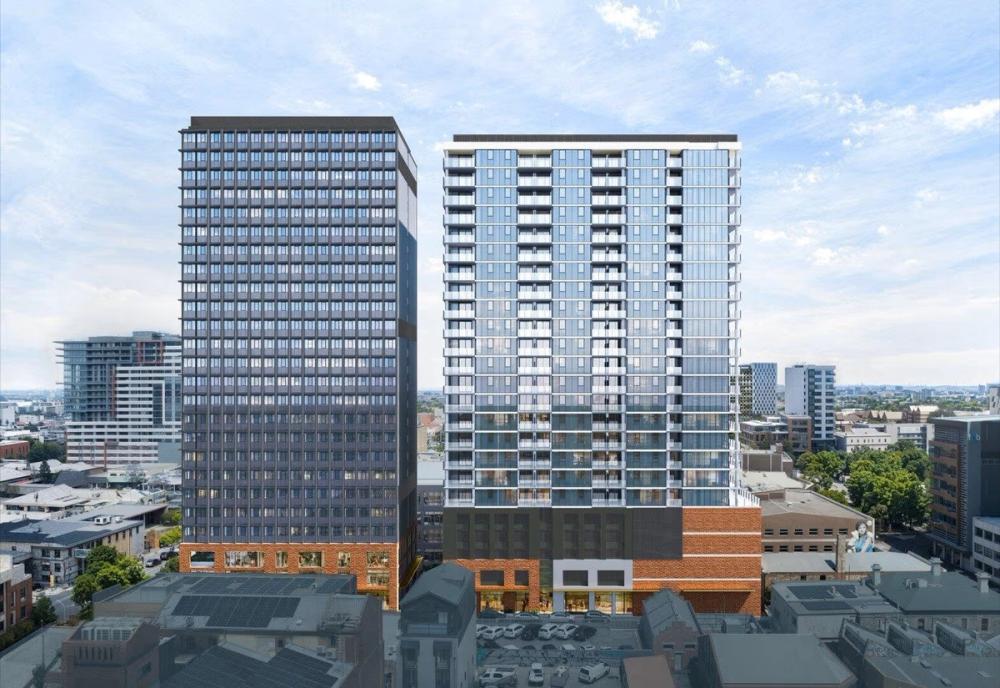
Delivery of 252 apartments above a landscaped podium, with a restored heritage shopfront linking the new development to the streetscape.

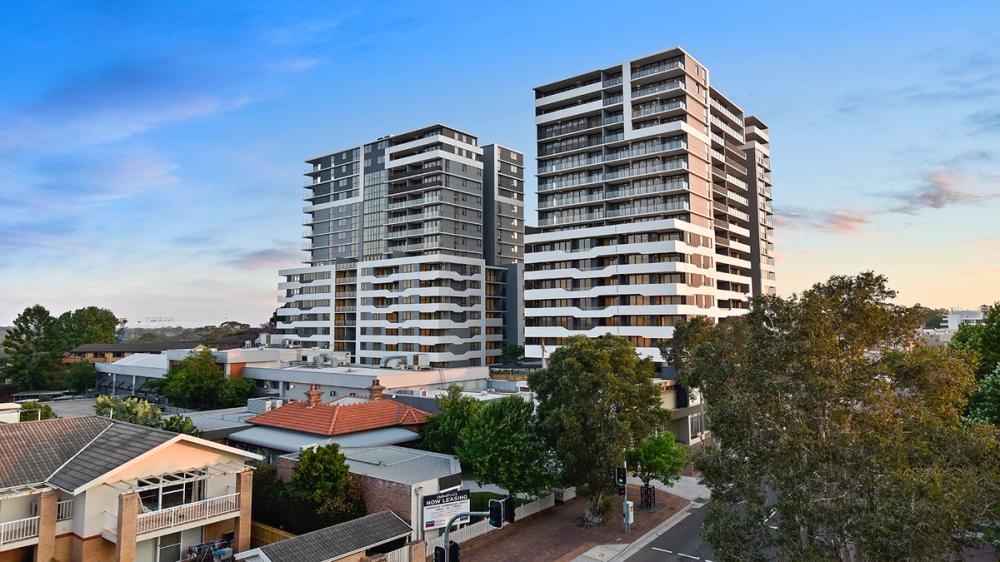
Oxford Central
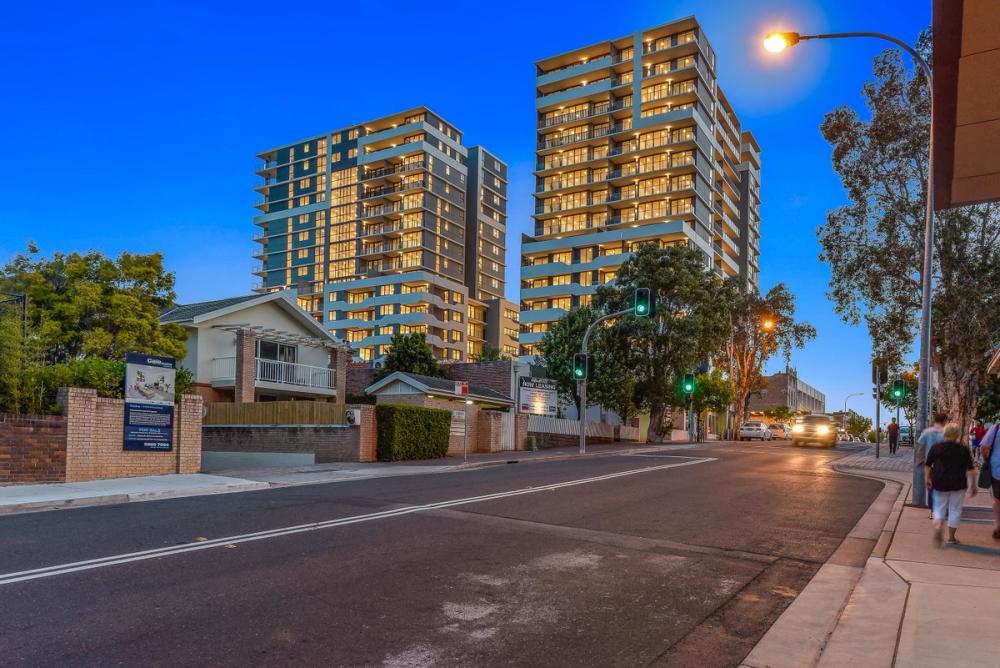
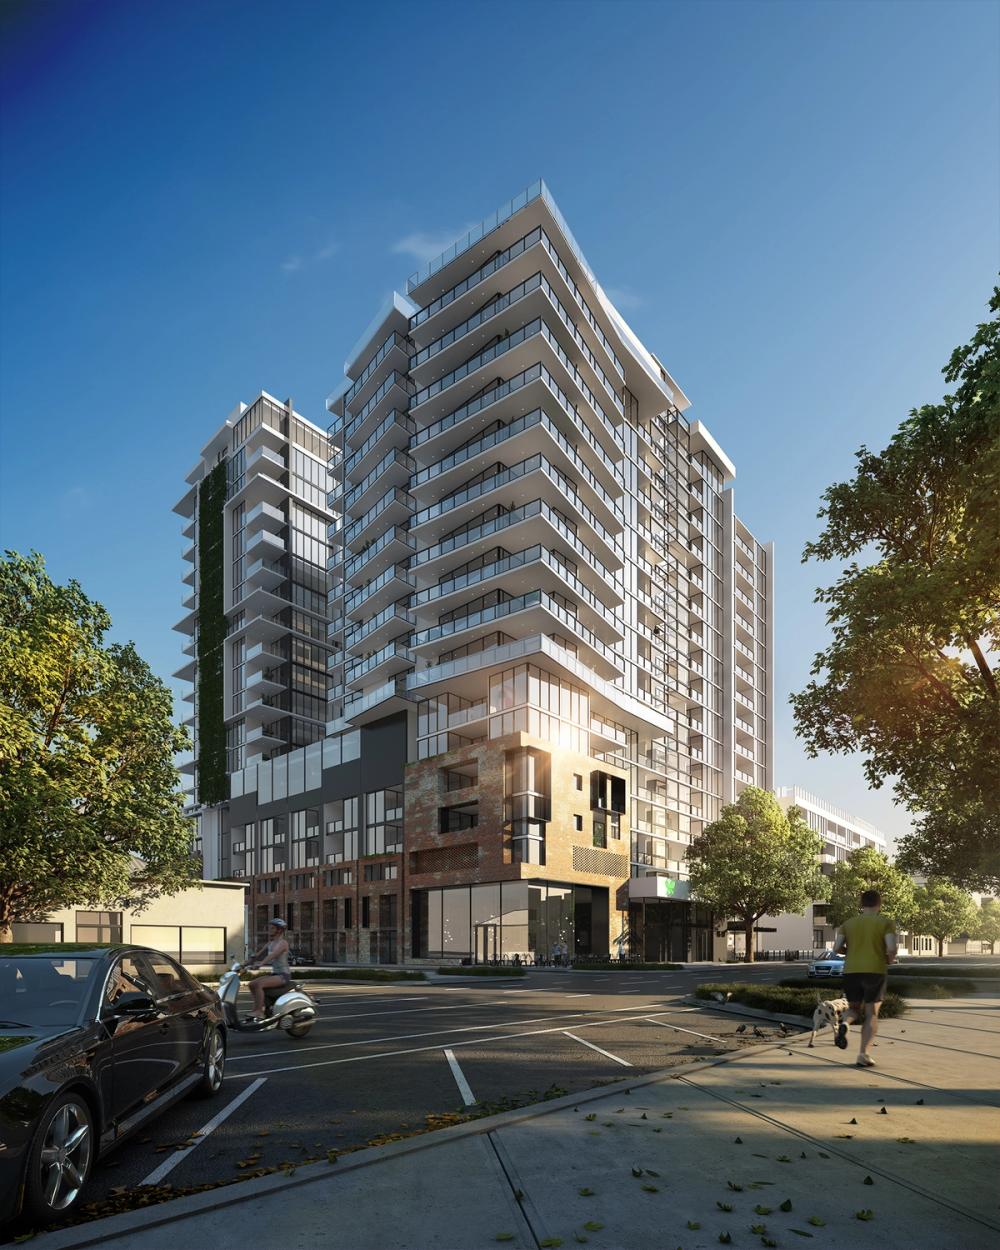
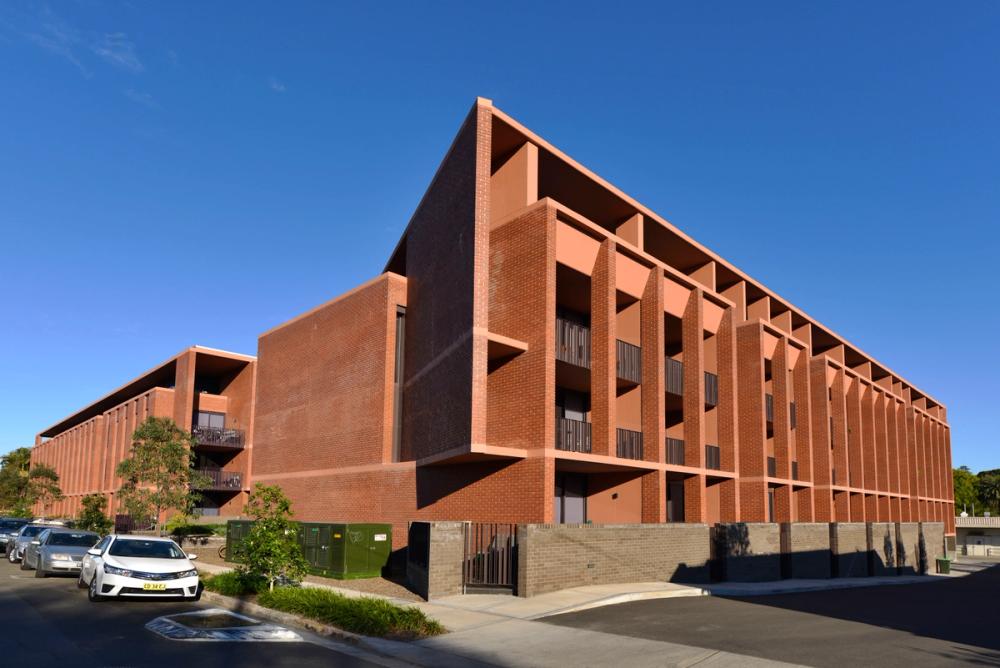
Oxford Central is a residential and retail development in the heart of Epping, forming part of the suburb’s wider renewal. Designed by Marchese Partners, the development comprises 252 apartments across two towers, with views towards the Sydney CBD and Blue Mountains.
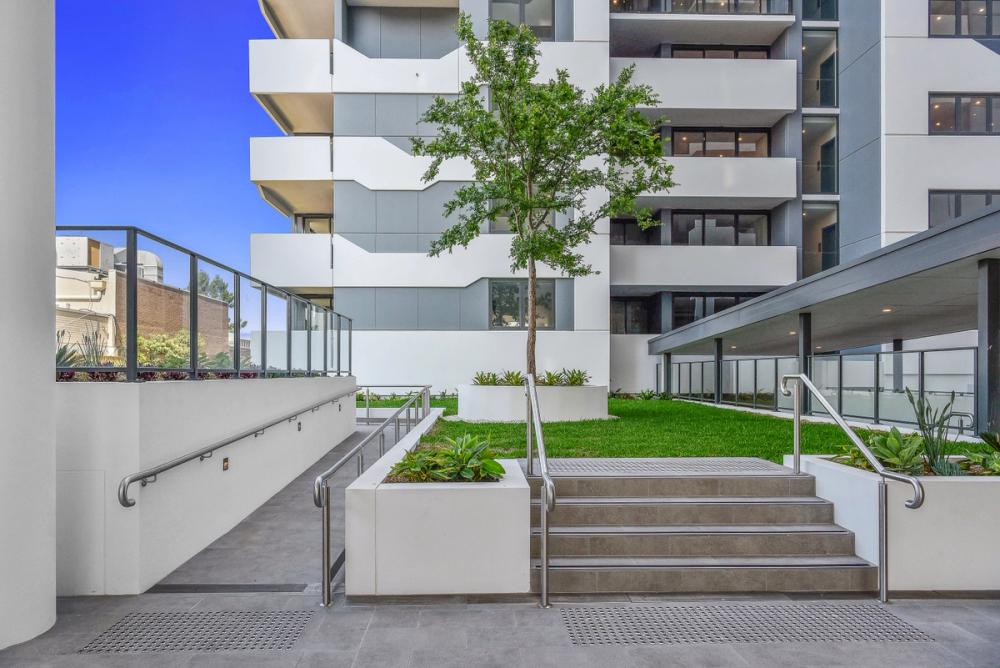
The towers rise above a landscaped podium incorporating 625 sqm of street-level retail, a public plaza and rooftop garden, with three basement levels providing 292 car spaces.
Integrating old and new.
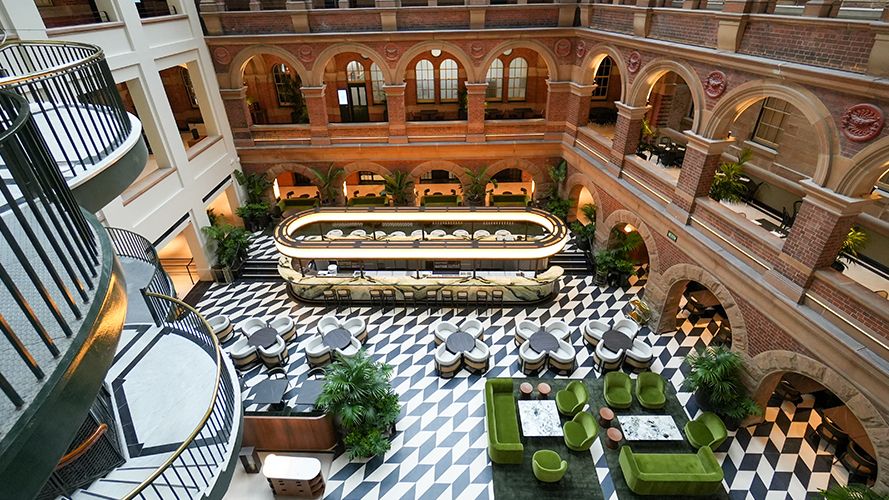
A two-storey heritage building at the Oxford Street entrance was retained and integrated into the development. Its early 20th-century shopfront was carefully restored and adapted as a café, bringing part of Epping’s original streetscape into the new retail precinct.
Construction coincided with the nearby Epping to Chatswood rail upgrade, placing significant constraints on site access and surrounding roads. The structure was also redesigned in precast concrete before construction, with around 2,000 panels installed to support efficient delivery and consistent quality on the constrained site.
Superintendent through construction.
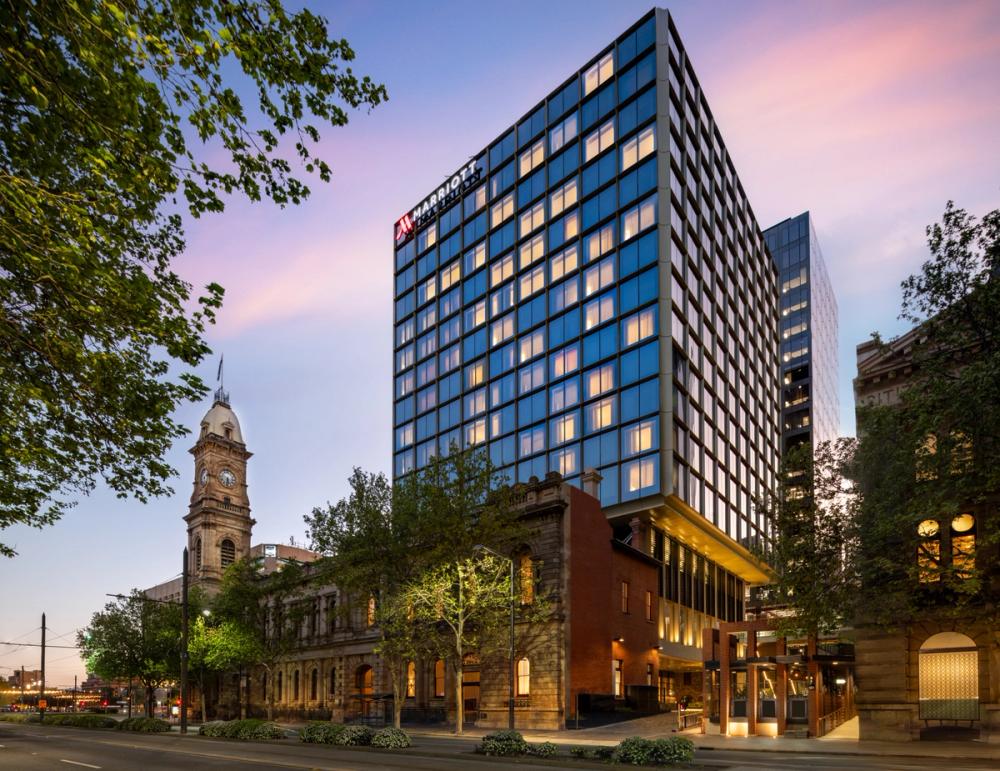
Greaton Development appointed RCP as Superintendent, continuing the relationship established through West Franklin Stage 1 in Adelaide.
RCP administered the construction contract with Ceerose, monitored programme performance and managed the contractual process through to Practical Completion, with particular focus on the constrained site, heritage interface and construction programme.
Completed in October 2019, Oxford Central was delivered on time and on budget, bringing new homes, retail and public space to central Epping while retaining an important part of the site’s heritage.