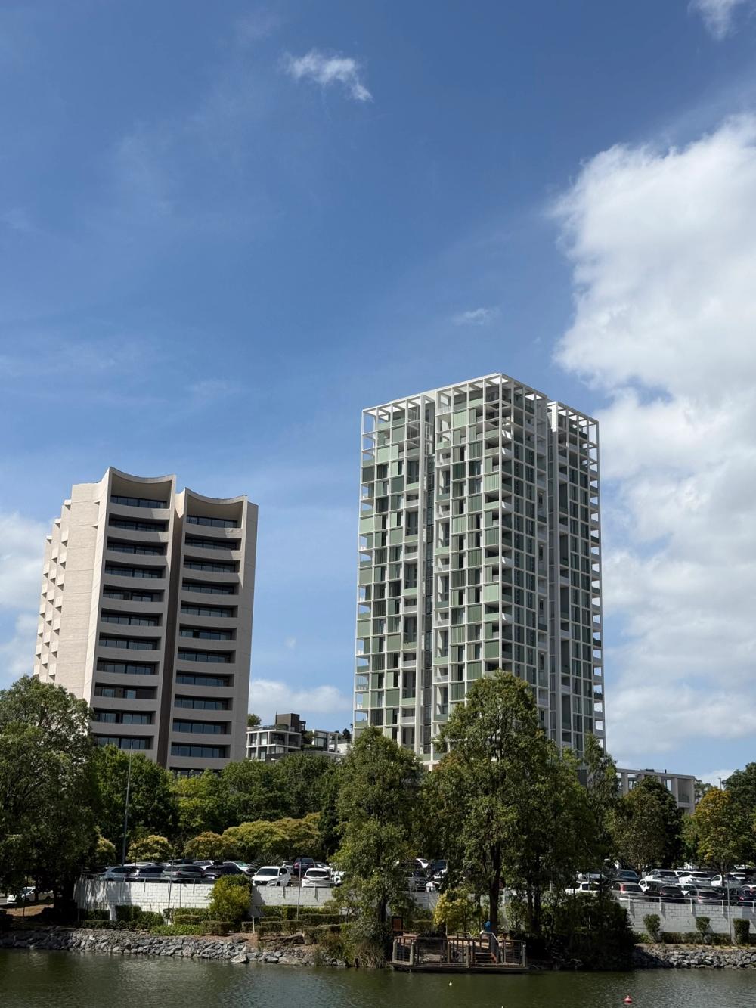
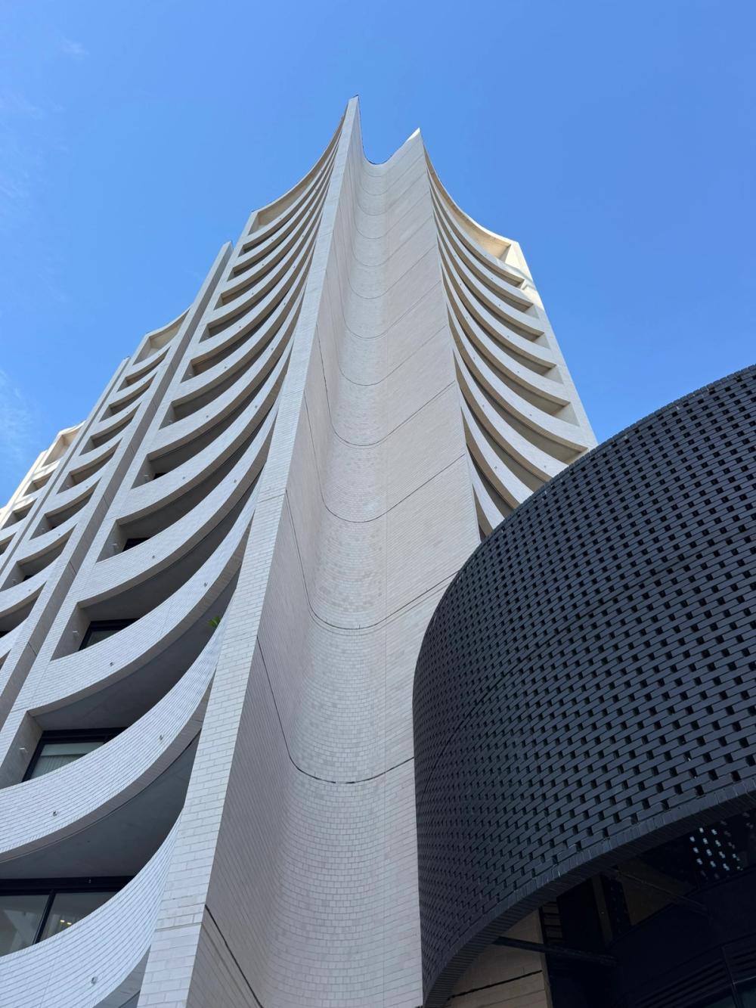
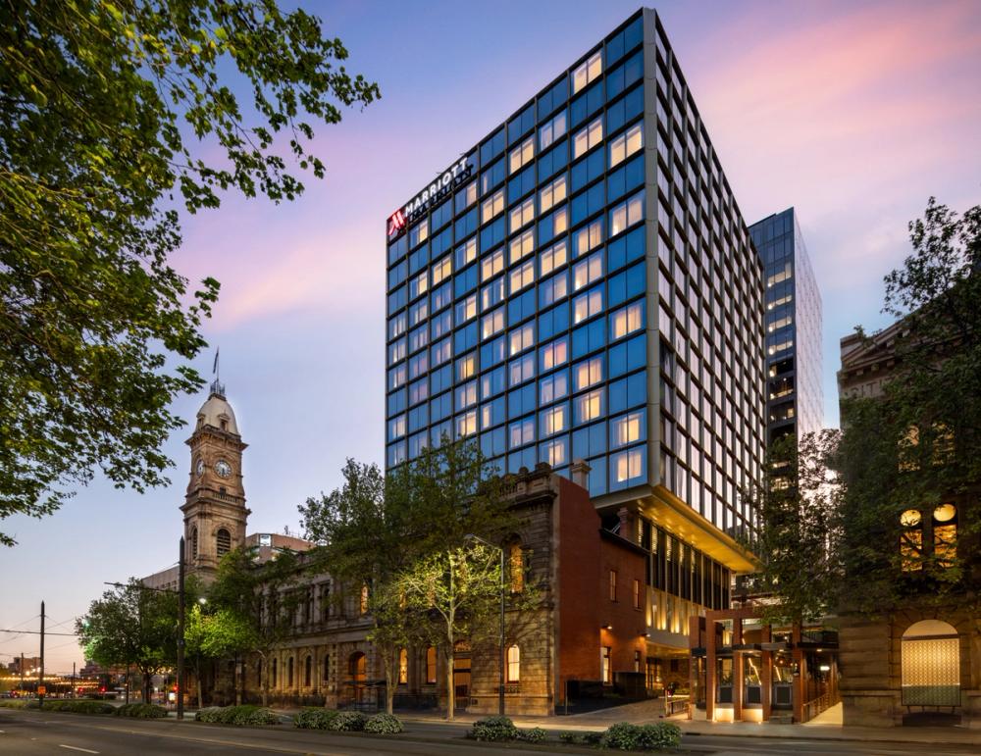
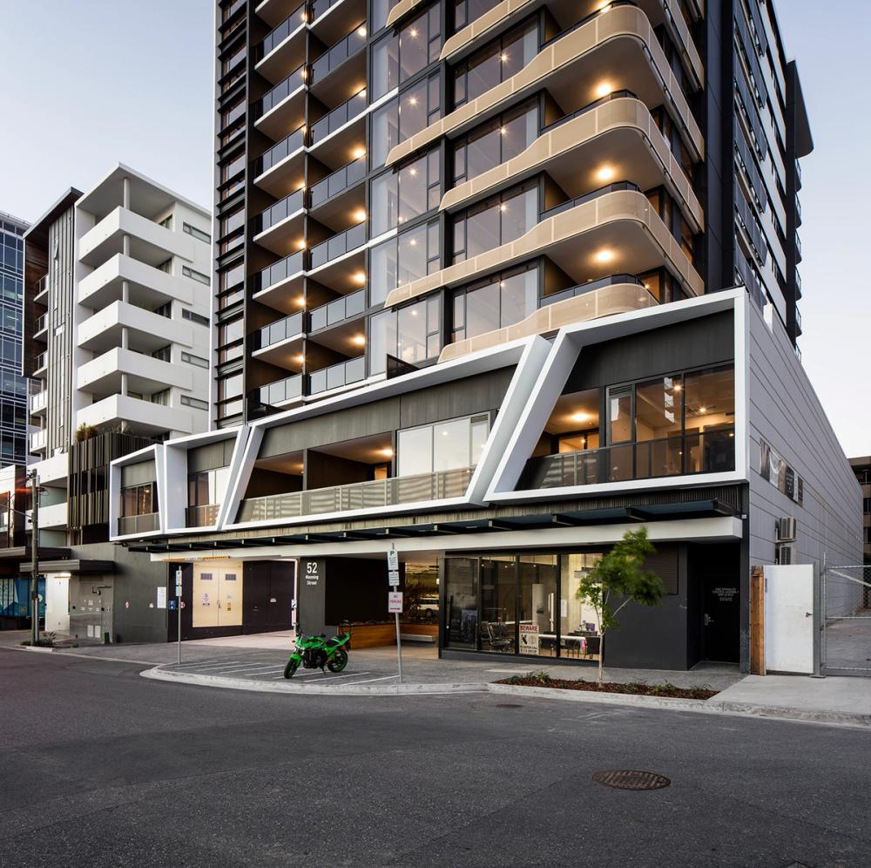
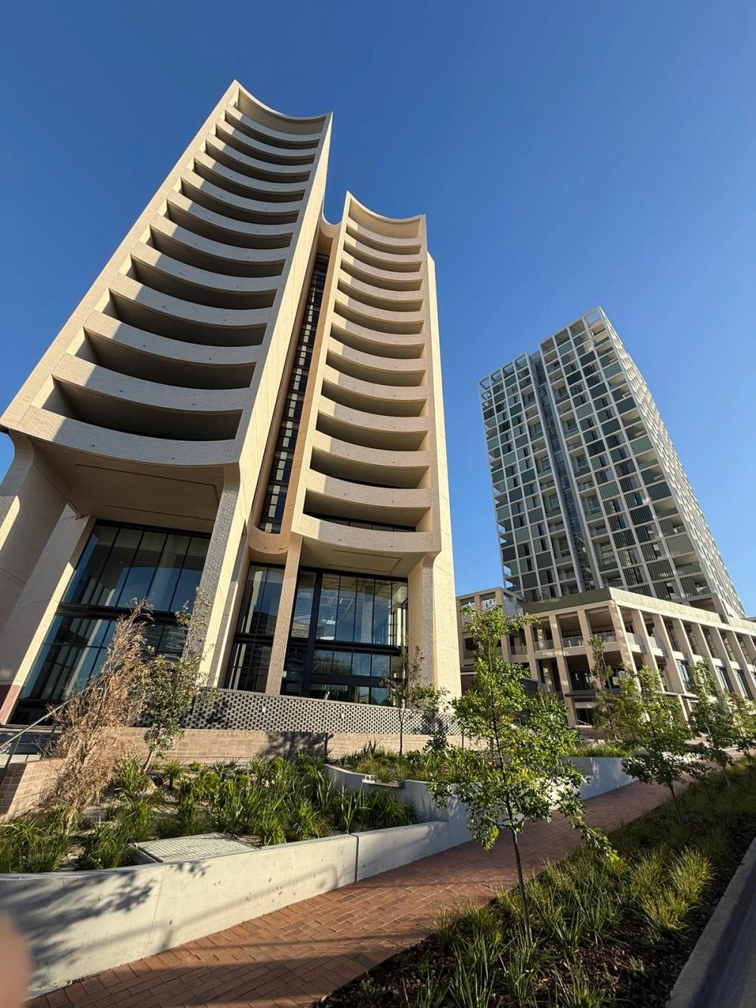
The first stage comprises two architecturally distinct residential towers, Banksia by Bates Smart and Lacebark by Smart Design Studio, delivering 181 net‑zero‑ready apartments.

Norwest Quarter Stage 1
Client
Mulpha International
The towers sit on a compact footprint enabling 70% of the site to be dedicated to green, publicly accessible open space. The project showcases advanced sustainable design, including 100% renewable power, solar generation, EV‑charging infrastructure, recycled water systems, and low‑emissions materials to reduce operational carbon and household utility costs.
Stage 1 sets the environmental, architectural and lifestyle standards for future stages. The brief required high‑performance buildings that support long‑term affordability through reduced energy consumption while offering landscaped rooftops, communal lounges, private dining rooms and naturally driven comfort.
The two towers were positioned to harmonise with the bushland setting, promote natural ventilation and maximise daylight.
Complex technical and coordination challenges
Delivering a first‑of‑its‑kind, fully electric residential precinct presented complex technical and coordination challenges.
Circular‑economy initiatives such as onsite organic waste treatment and recycled‑water systems required early alignment between designers, engineers and approval authorities. The compact tower footprints and extensive landscaping demanded careful integration of structural, hydraulic and services systems.
Achieving 70% green space while incorporating solar infrastructure, EV charging and communal amenities required a coordinated approach to staging, interfaces and procurement. Sustainability performance goals required ongoing modelling and verification.